Hydro testing
Pressure testing helps expose possible leakage and validates integrity for the applicable requirement.
 JAI BHARAT
Quality is not a final checkpoint. Controls, instruments and records follow every tube from material receipt to dispatch.
Pressure testing helps expose possible leakage and validates integrity for the applicable requirement.
Tensile, hardness, flare, flattening, flange, reverse bend and reverse-flattening tests as required.
Raw-material chemistry is verified on a regular basis through NABL-approved laboratories.
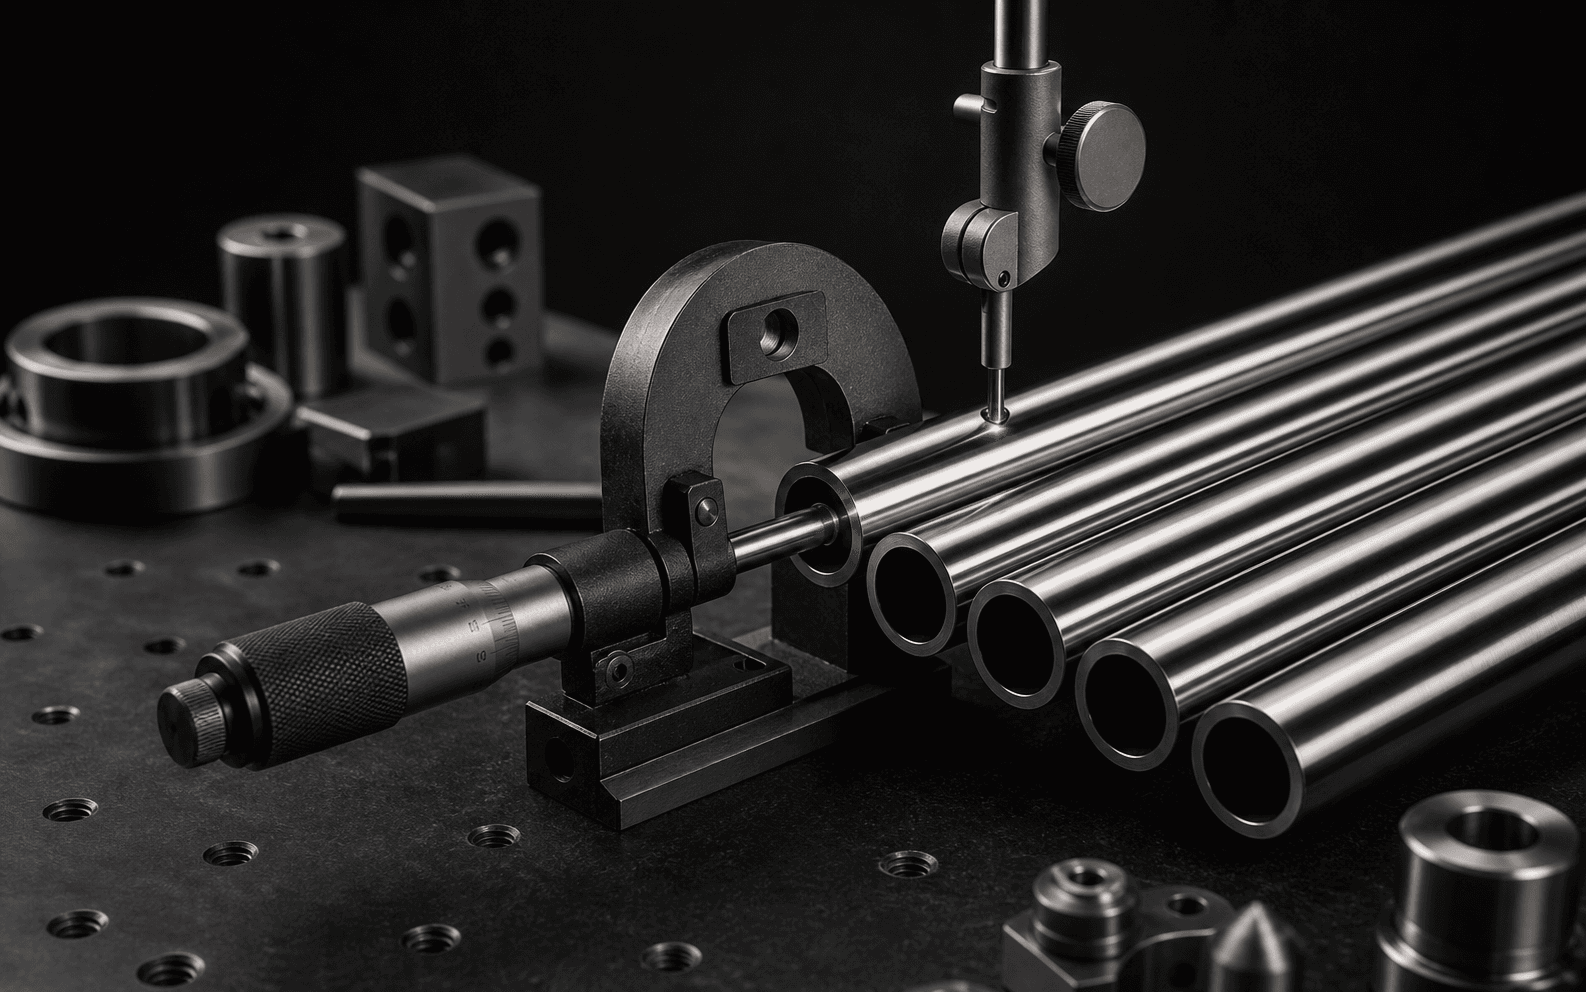
100% visual and dimensional inspection by qualified personnel using calibrated measuring instruments.
Testing is selected by the applicable product specification and confirmed customer requirement. Eddy Current testing is not offered.
Fill in what you know. Unknown fields go to JBI engineering for review.
Build your RFQ